Building
Methodologies
The right building approach for your community.
The Right Building System
for Every Purpose.
ForgePoint supplies modular and pre-engineered building packages for workforce and supportive housing communities, coordinating buildings, furnishings, and equipment around your project.
Flat-pack modular construction is our primary approach for community accommodation and support facilities. We also supply pre-engineered steel buildings for permanent construction, selecting the system that best fits each building’s use, scale, and delivery requirements.
Discuss Your Project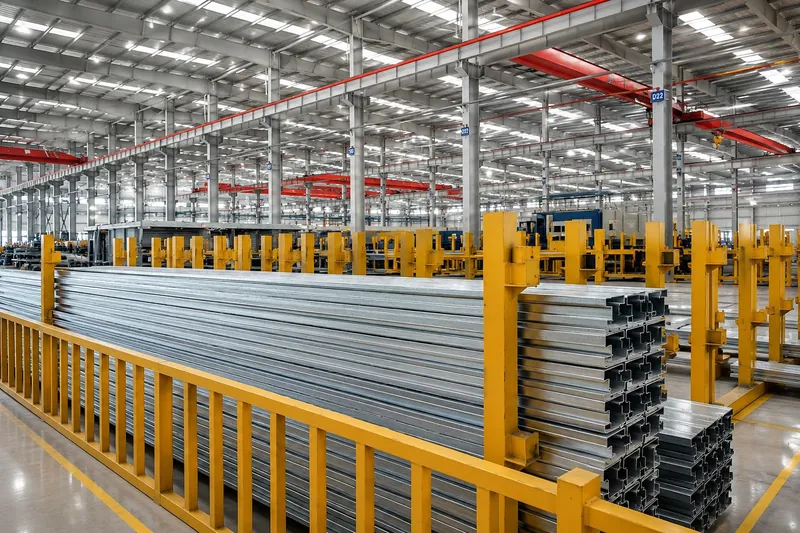
Flat-Pack
Modular
Our core community building platform.
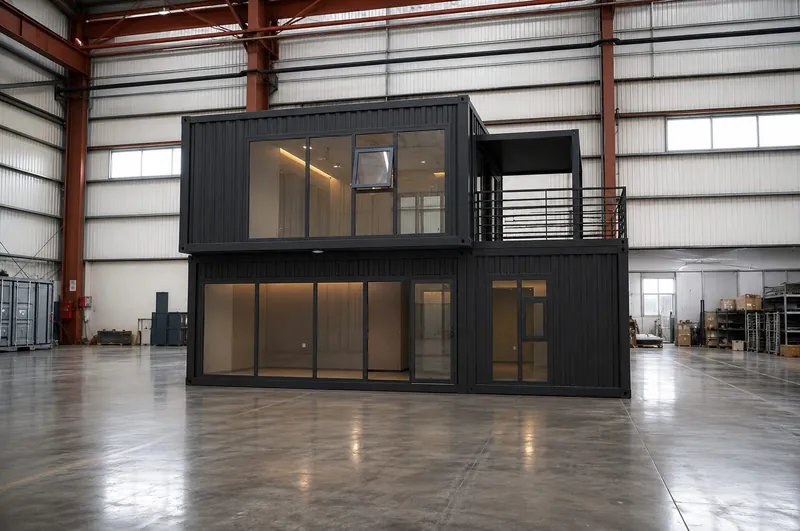
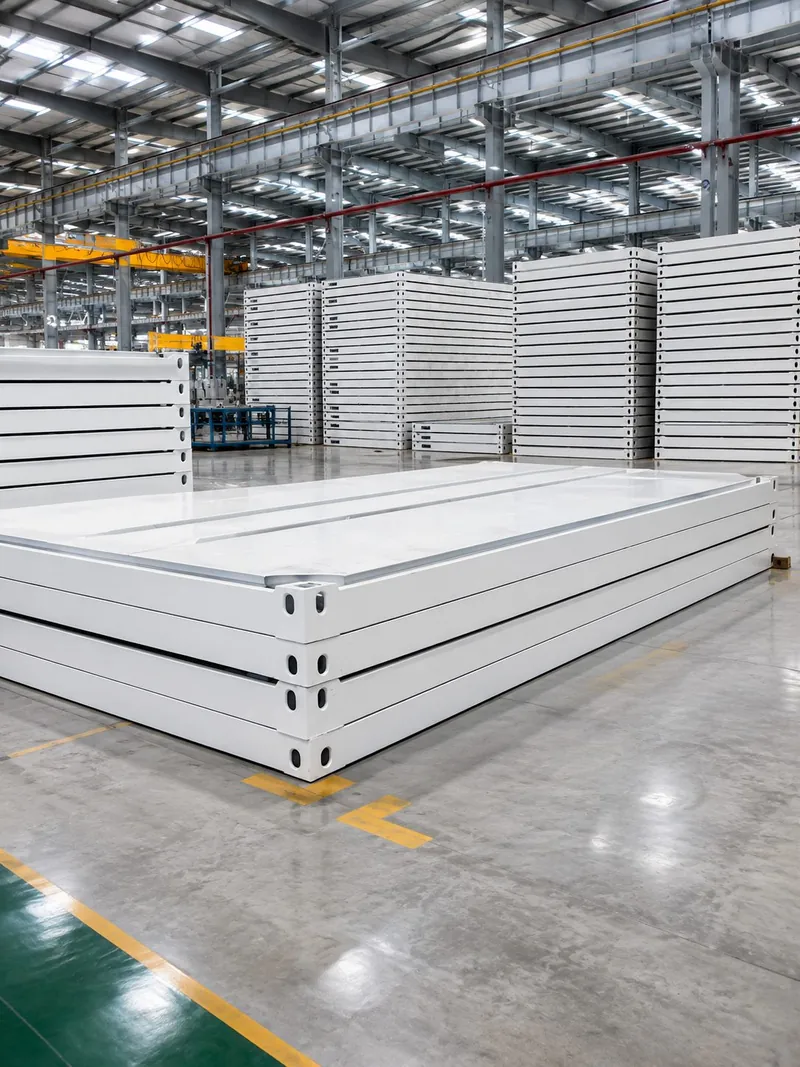
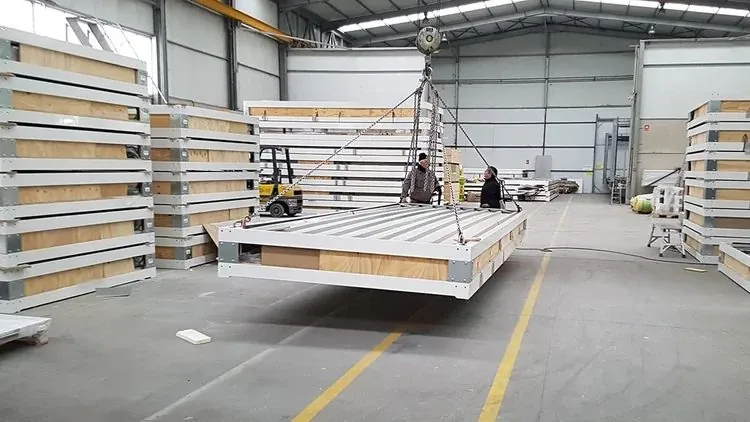
Steel-framed flat-pack modules provide a repeatable system for dormitories, private living units, bathrooms, offices, laundry, and recreation spaces.
Modules are transported in packed form and assembled onsite. They can stand individually or connect to create larger buildings, with layouts, finishes, and building systems specified around your occupants and operating needs.
For most workforce communities, flat-pack modules form the majority of the building package.
Typical applications:
Workforce accommodation, supportive housing units, bathrooms and showers, administrative offices, laundry, lounges, and service buildings.
Pre-Engineered
Steel Buildings
Permanent buildings for larger spaces.
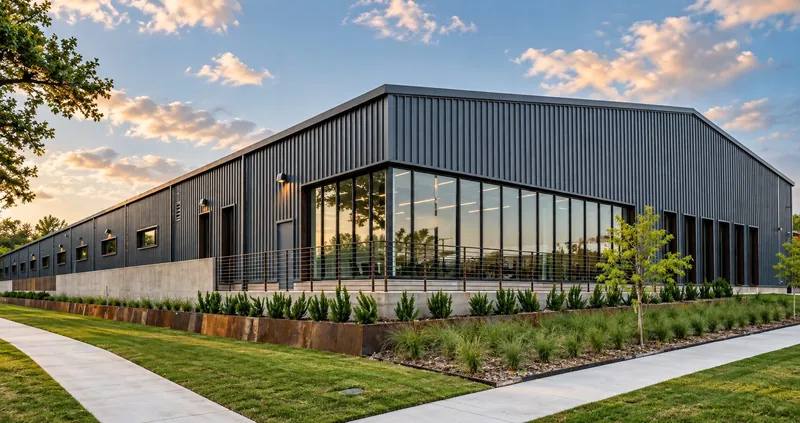
Pre-engineered steel provides an option for permanent facilities requiring larger open interiors and project-specific architectural finishes.
These buildings can complement flat-pack accommodation within the same community. Structural systems, enclosures, insulation, interiors, and equipment are coordinated with the project’s engineering and construction teams.
Typical applications:
Dining halls, commercial kitchens, recreation centers, fitness facilities, community buildings, and operational spaces.
One Community.
Complementary Building Systems.
A project can combine flat-pack dormitories and support buildings with permanent pre-engineered dining or recreation facilities.
We evaluate the approach around intended use, occupancy, building dimensions, project lifespan, site requirements, budget, and schedule. The goal is a coordinated community, with each building system serving its purpose.
Furnishings Planned
Alongside the Buildings.
ForgePoint supplies furniture, fixtures, and equipment as part of the community package.
From beds, mattresses, linens, and personal storage to dining furniture, office workstations, fitness equipment, gaming rooms, movie theaters, and virtual golf, selections are coordinated with the building layouts and specifications.
Packages range from practical, durable interiors to upgraded residential finishes and premium amenities.
Explore Furnishings & Amenities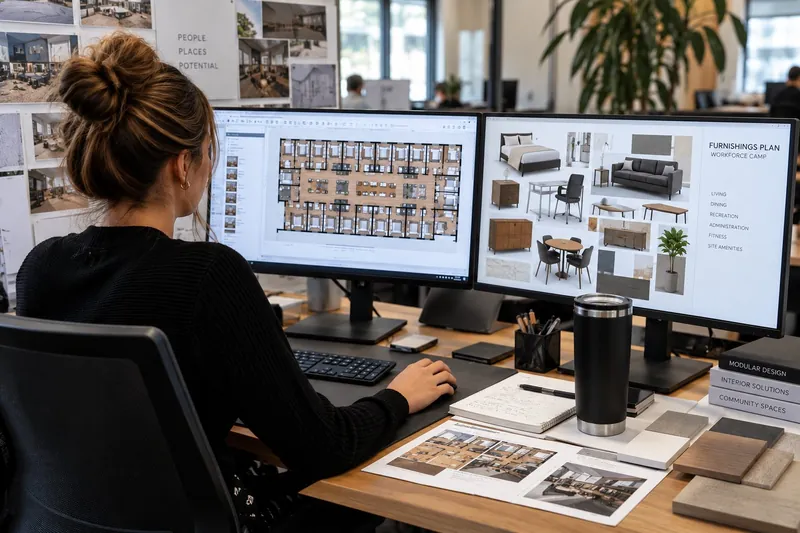
Manufactured Around
US Project Requirements.
We coordinate manufacturing in Asia to project-specific US codes and specifications.
Approved drawings, material selections, equipment interfaces, inspections, and supporting documentation guide production. Where required, US-sourced components are coordinated with factory preparation and onsite installation.
Coordinated From
Planning Through Delivery.
| Stage | ForgePoint’s role |
|---|---|
| Planning | Define the building mix, layouts, specifications, and scope |
| Equipment & furnishings | Coordinate selections, quantities, and building interfaces |
| Manufacturing | Coordinate production, quality checks, and shipment readiness |
| Logistics | Plan the agreed shipping and delivery scope |
| Installation support | Provide agreed drawings, documentation, and technical coordination |
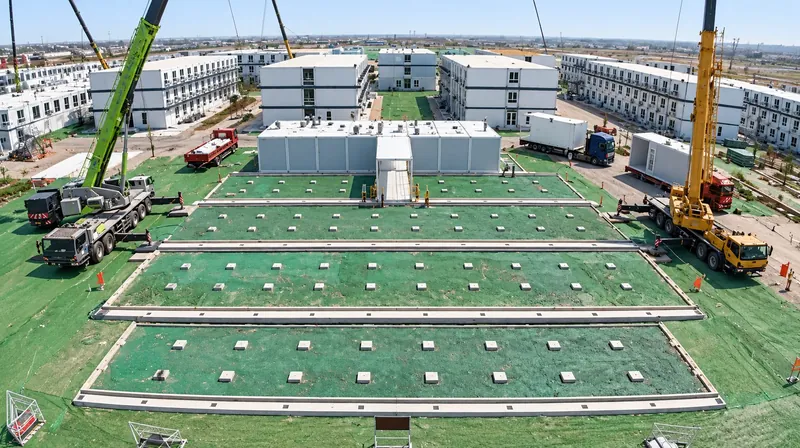
Your general contractor and installation partners perform civil works, foundations, onsite assembly or erection, and utility connections. Responsibilities are clearly identified in our proposal.
Let’s Find the Right Approach.
Tell us what you’re building, who it will serve, and when you need it. We’ll help define the building systems, interiors, and delivery package suited to your project.
Plan Your Community