Supportive Housing
Communities
Thoughtfully designed communities that bring together private accommodations, shared amenities, and welcoming spaces, giving people the stability, dignity, and sense of belonging to move forward.
Building communities.
Creating new beginnings.
A supportive housing community brings together comfortable accommodations and the spaces residents need to access services, build relationships, and establish daily routines.
ForgePoint supplies flat-pack modular buildings, furnishings, and equipment for homelessness response and supportive housing programs. We work with public agencies, nonprofit organizations, developers, and service providers to tailor each community to the people it serves.
Our buildings are available in two distinct exterior finish levels, including a premium option (shown), with over 120 color choices. This flexibility allows each development to complement the character of its surrounding neighborhood while creating an attractive, welcoming community residents can take pride in calling home.
Plan Your Supportive Housing Community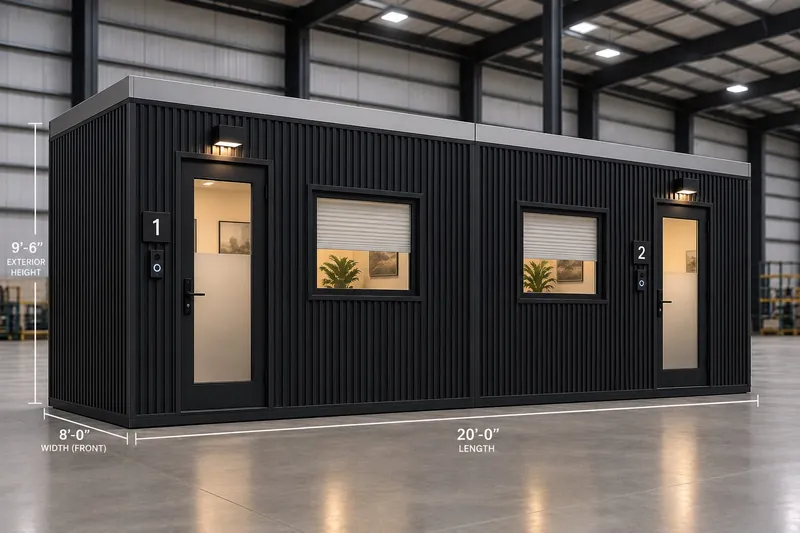
Built around your program.
Interim Housing & Homelessness Response
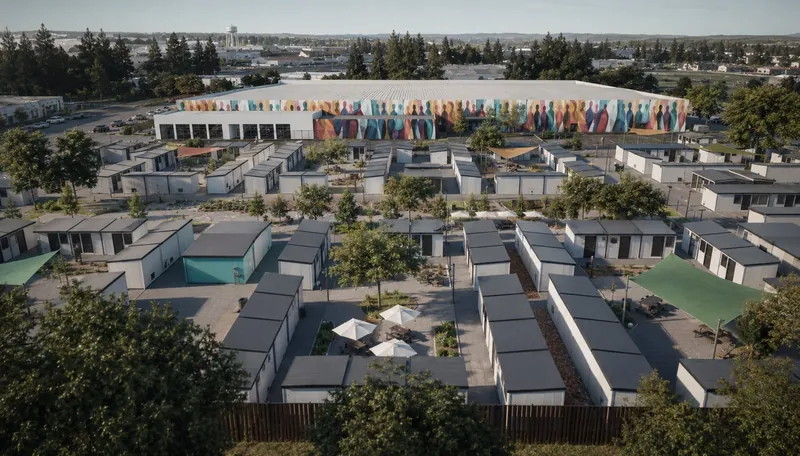
Private living spaces and shared facilities configured around resident capacity, staffing, services, and anticipated length of stay.
Supportive Housing
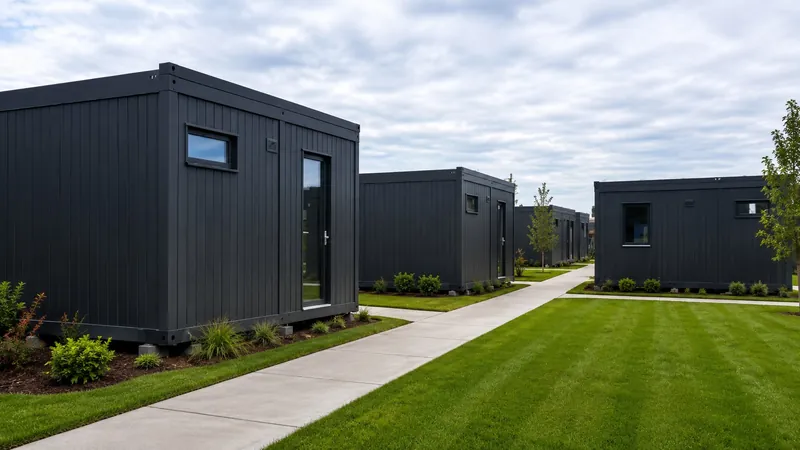
Living units and service buildings planned together to support your operating model. We coordinate layouts and specifications with your project team around the intended use, site conditions, and approval requirements.
The spaces that make a community work.
| Community component | Available options |
|---|---|
| Resident accommodation | Individual living units, private sleeping rooms, personal storage, and accessible layouts |
| Bathrooms & hygiene | Ensuite bathrooms, shared restrooms, showers, and laundry facilities |
| Resident services | Case management offices, counseling rooms, clinical spaces, and intake areas |
| Community & recreation | Gathering rooms, television lounges, activity spaces, and rooms for classes and group programs |
| Dining & kitchens | Shared dining areas, food service spaces, and kitchens suited to the operating model |
| Staff & operations | Administrative offices, break rooms, security buildings, janitorial facilities, and storage |
We develop the building package with your team to support privacy, clear circulation, accessibility, and practical daily operations.
One adaptable
flat-pack platform.
Our steel-framed flat-pack modular system provides a consistent building platform across resident accommodation and community facilities.
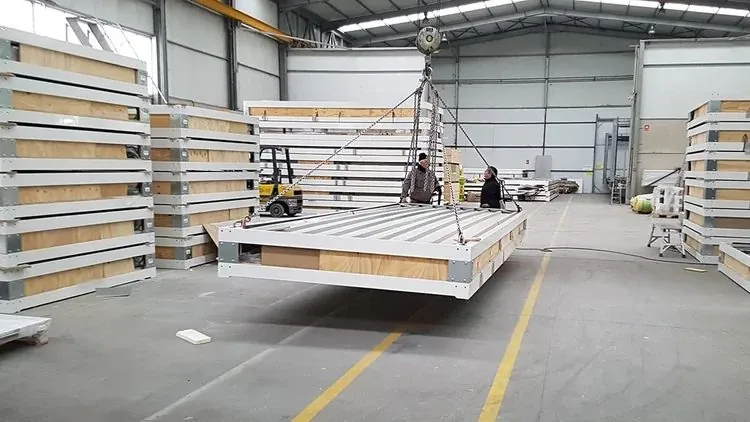
Modules can stand individually or connect to create larger spaces. Repeatable components support coordinated production, transport, and onsite assembly, while layouts, finishes, and building systems are specified for each project.
This approach allows living units, bathrooms, offices, and shared facilities to be planned as parts of one community.
Explore Flat-Pack Modular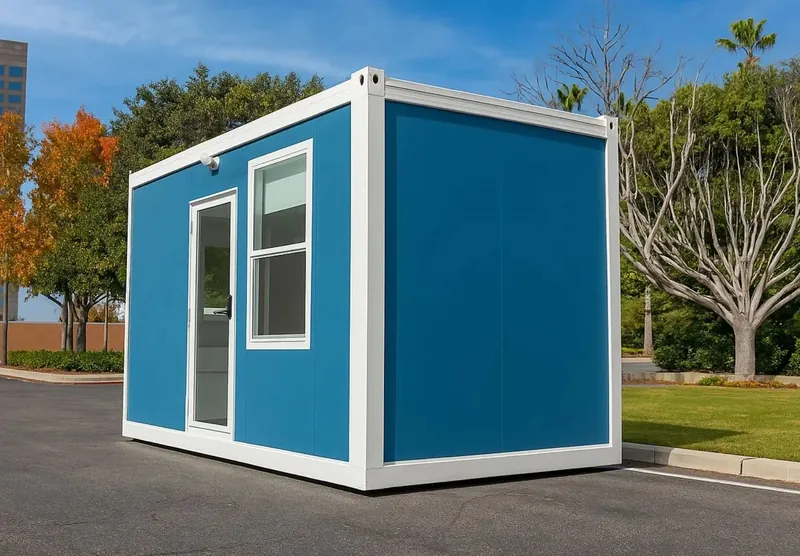
Furnished with dignity.
Selected for everyday life.
A comfortable bed, personal storage, and somewhere to sit help turn a room into a personal space.
ForgePoint supplies coordinated furniture, fixtures, and equipment packages for resident rooms, communal areas, service spaces, and staff facilities.
Packages can include beds, mattresses, bedding, wardrobes, desks, seating, dining furniture, kitchen appliances, laundry equipment, and office furnishings. Shared spaces can be furnished for social activities, learning, recreation, and resident programs.
We work with your team to balance comfort, accessibility, durability, cleaning requirements, and replacement costs. Building and furnishing scopes are presented together, with quantities, specifications, delivery, and placement responsibilities clearly defined.
Explore Furnishing PackagesQuality begins
before production.
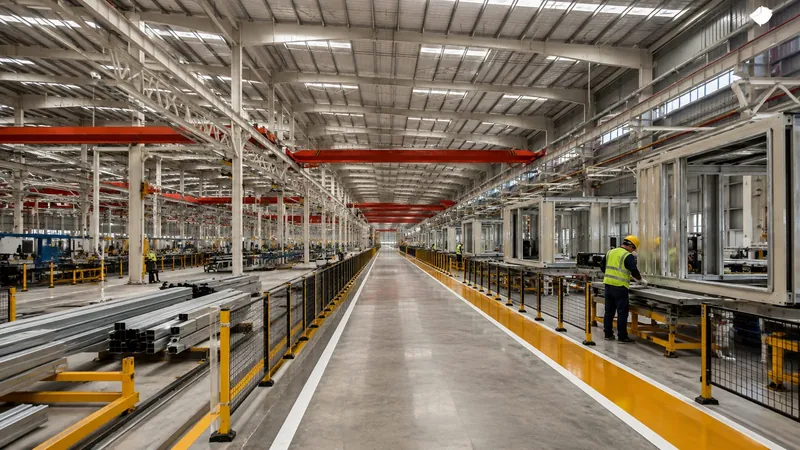
ForgePoint coordinates manufacturing in Asia around project-specific US codes and specifications. Approved drawings, material selections, equipment interfaces, inspections, and supporting documentation guide production.
Accessibility, life safety, and building systems are addressed through the project’s design and review process. Where required, US-sourced components are coordinated with factory preparation and onsite installation.
A coordinated package.
Clear responsibilities.
ForgePoint supplies flat-pack modular buildings, furnishings, equipment, and delivery coordination.
We collaborate with your architects, engineers, service providers, general contractor, and installation partners. Civil works, foundations, onsite assembly, and utility connections are performed by your construction partners, supported by the agreed technical information and coordination from ForgePoint.
Let’s build around your residents and your program.
Share your resident capacity, service model, site, budget, and target occupancy date. We’ll help define a coordinated package of living spaces, furnishings, and delivery scope.
Discuss Your Project